Identify the Manchester surface and the deposit before choosing a wash
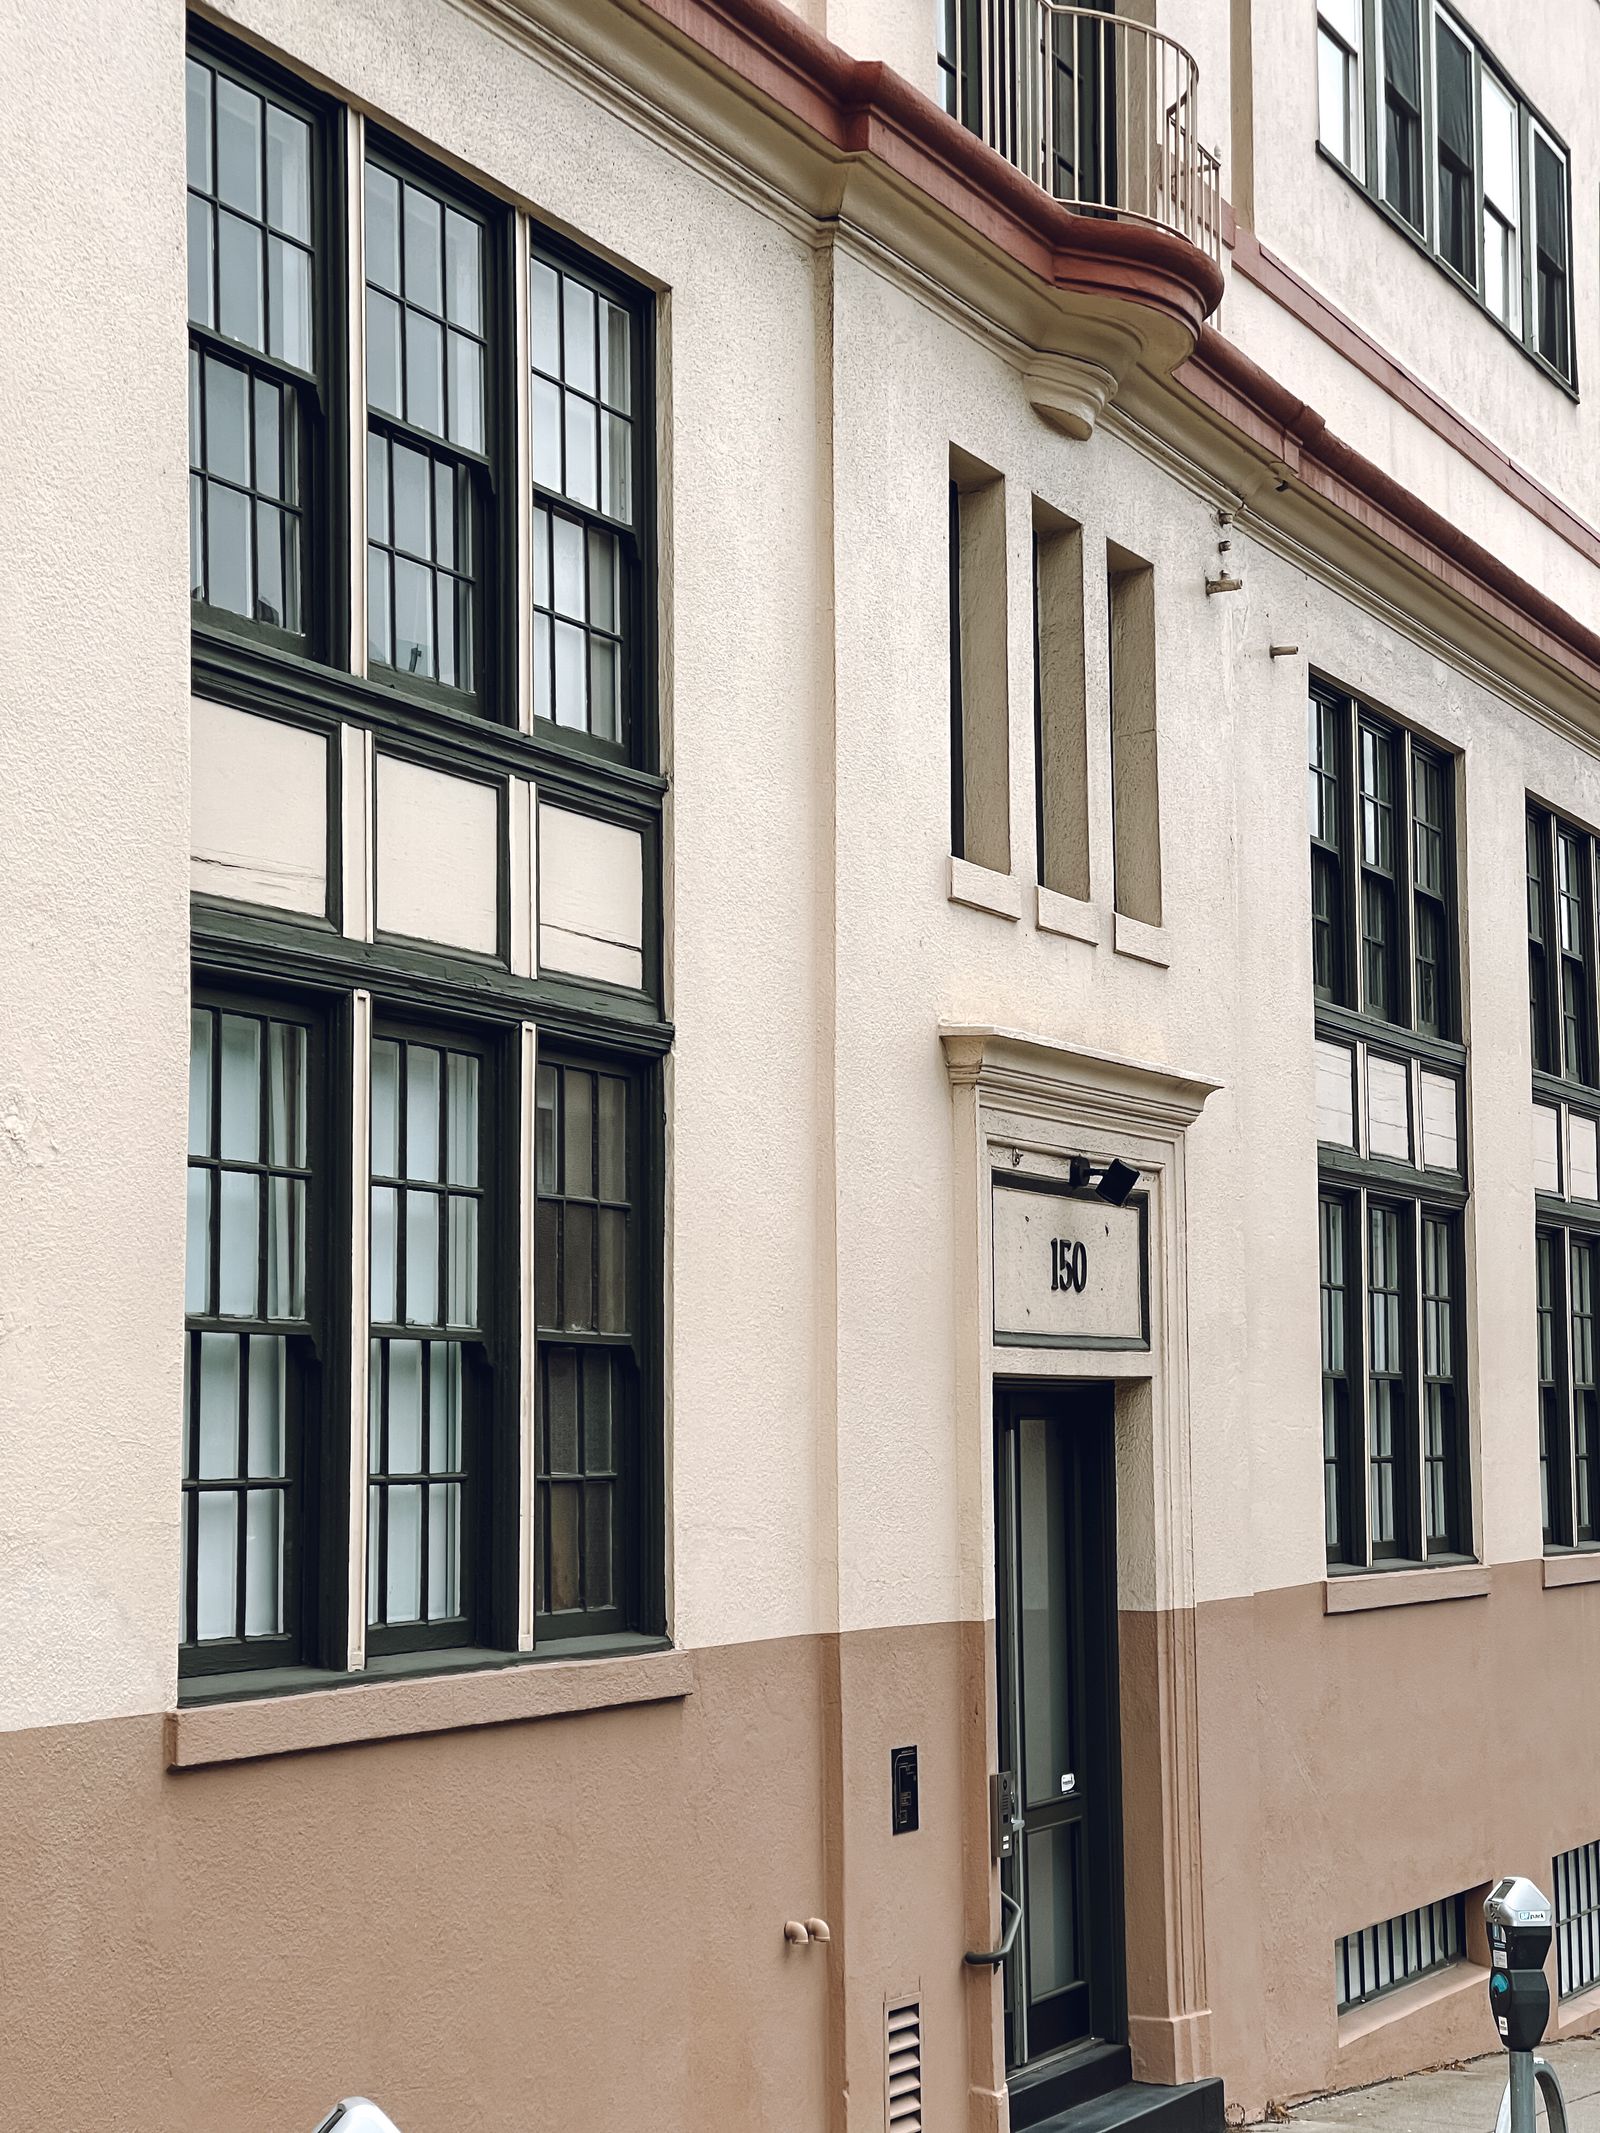
Manchester commercial buildings commonly combine brick and mortar with cast stone, concrete, EIFS, stucco, glass, painted metal, insulated panels, tile, sealants, and repaired areas. Downtown blocks around Elm Street, Hanover Street, Canal Street, and the Millyard can put older masonry, decorative bands, cornices, signs, awnings, and storefront glazing close to public traffic. South Willow retail properties tend to have large parking-facing elevations and canopies. Industrial properties around the Merrimack River and Brown Avenue may pair legacy masonry with newer metal systems. Each substrate needs its own inspection rather than a single pressure setting for the entire building.
A compatible soft-wash process may help with organic growth, pollen, bird residue, and some atmospheric film when chemistry, dwell time, wind control, rinsing, and protection are appropriate. Lower pressure is not a universal safety guarantee. Black streaks can be biological growth, soot, oxidation, mineral scale, salt, roof runoff, or failed paint. White deposits may be efflorescence or hard-water residue. A representative test area helps distinguish a removable deposit from spalled concrete, open mortar, failed sealant, leaking parapet work, or a coating problem. The proposal should separate cleaning from masonry repair and describe realistic improvement instead of promising a uniform result.
- Separate brick, mortar, stone, concrete, EIFS, stucco, glass, metal, and painted zones.
- Look for organic growth, road salt, soot, minerals, oxidation, pollen, and roof-runoff patterns.
- Define whether the goal is a tenant-ready reset, seasonal appearance improvement, or recurring care.
- Keep tuckpointing, leak investigation, coating repair, spall repair, and restoration outside the wash scope unless separately specified.
Build access around downtown sidewalks, Millyard details, and active entries
A downtown Manchester work zone can touch sidewalks, curb parking, bus stops, delivery doors, outdoor dining, apartment entries, and neighboring storefronts. Elm Street and the nearby civic and entertainment blocks may be busiest when a property would otherwise be convenient to wash. Millyard buildings often have loading areas, brick elevations, recessed windows, service alleys, and shared pedestrian routes. A lift or hose route that looks simple from the parking lot may cross a public path or block a tenant's accessible entrance.
The quote should name the elevations, test areas, staging points, protection, expected improvement, and exclusions. Doors, glazing, awnings, lights, cameras, signs, vents, planters, and electrical equipment need a practical protection plan. A broad upper wall may support controlled application or rinsing, while a cornice, storefront frame, sign, or tight recess needs direct access and hand detail. If an inspection finds loose brick, open joints, failed sealant, or water staining below a parapet, the right next step may be repair or a building-envelope review before cleaning.
Schedule healthcare, retail, campus, and industrial operations
Manchester properties serve people on different clocks. Elliot Hospital and medical offices need patient drop-off, ambulance access, staff entrances, ventilation intakes, and accessible routes protected. SNHU-area buildings and other education properties bring class transitions, buses, residence activity, and event traffic. South Willow Street retail centers need customer parking, tenant opening times, deliveries, and drive-through circulation. Downtown hotels, restaurants, offices, and venues may need a clean facade without losing guest arrivals or outdoor seating. Industrial sites near the airport, Brown Avenue, or the river may need gates, trailer movements, and shift changes preserved.
Before setting the window, the facility team should share deliveries, peak arrival periods, events, air intakes, security requirements, outdoor-use areas, accessible paths, and the person authorized to pause work. A medical site may phase a secondary elevation while keeping an entry open. A retailer can begin at a rear wall before opening. An industrial site can preserve fire lanes and loading. The method is only commercially useful when barriers, hose routing, communication, stop conditions, and handback are part of the plan.
Account for New Hampshire snow, salt, shade, and freeze-thaw
Manchester's winter cycle leaves different deposits on different elevations. Road salt, brine, sand, slush, and snow storage collect at curbs, garage ramps, lower masonry, loading docks, parking decks, and building entrances. Spring melt can carry that residue across a light-colored wall or finished walkway. Shaded north-facing walls and sheltered canopies may stay damp longer, while spring pollen and summer humidity can support recurring organic film. Repeated wetting and freezing can reveal weak mortar, cracks, spalling, and failed coatings that washing cannot correct.
Weather changes both the result and the safety of a work window. Freezing temperatures, icy paths, wet snow, rain, lightning, gusts, and poor visibility can affect dwell, rinse behavior, overspray, aerial stability, and drying. Snowbanks can redirect loosened soil toward a finished entry. A recurring plan should follow exposure, material, and traffic rather than promise the same interval for every wall. A dry closeout review after the weather settles can document what improved and what remains a mineral, corrosion, drainage, or repair issue.
Treat airport and high-access conditions as a coordination problem
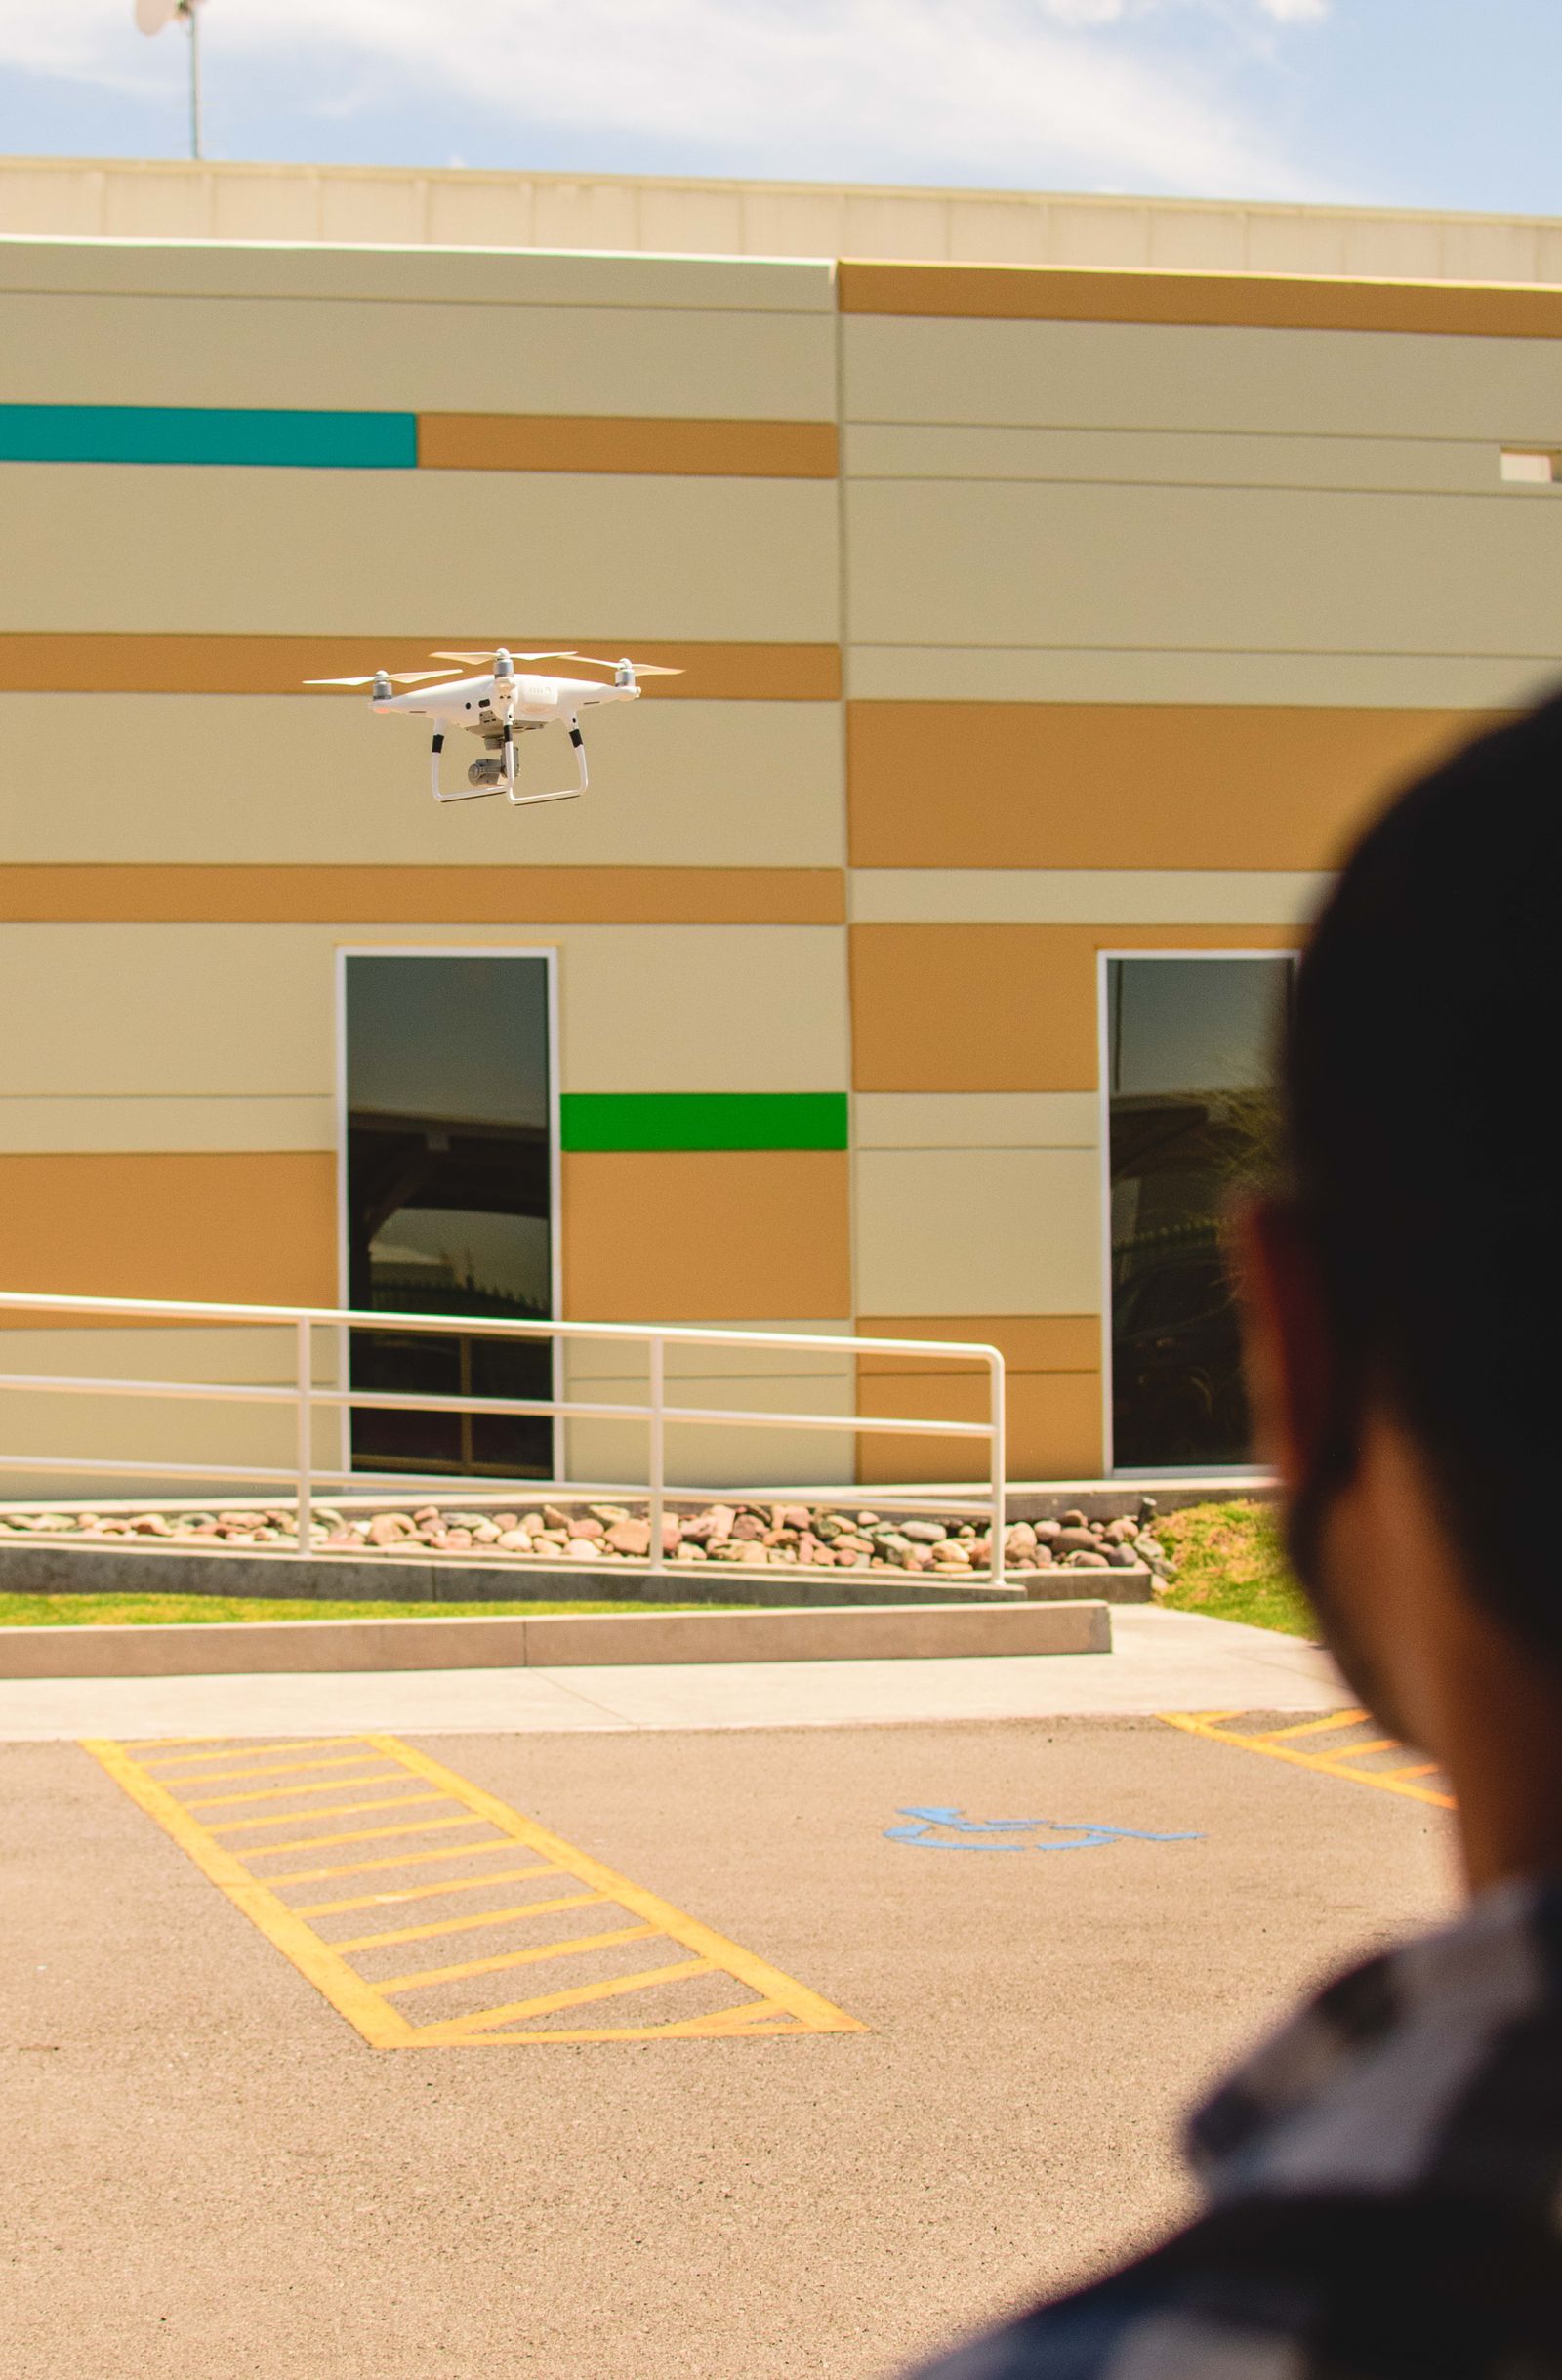
Properties near Manchester-Boston Regional Airport may have controlled access, security procedures, active passenger and cargo operations, vehicle screening, tall structures, and strict coordination expectations. A broad upper facade is not automatically a good drone or lift target. The site review should consider line of sight, stand-off distance, wind, launch or staging space, overhead obstructions, people and vehicles below, and whether airport operations or neighboring properties need advance coordination. Permission from a property manager does not replace applicable aviation requirements or site safety rules.
Drone-assisted wetting or rinsing can support selected broad upper zones when conditions are suitable, but it does not brush a stubborn deposit, squeegee glass, inspect concealed joints, repair a parapet, or detail every recess. A lift, water-fed pole, or hand crew may be the better choice for canopies, windows, cornices, entries, and tight industrial details. The quote should state which access method applies to each elevation and what happens if wind, traffic, security, or weather makes the planned setup unsuitable.
Map Manchester runoff, catch basins, grades, and finished areas
Before applying water or chemistry, locate catch basins, curb inlets, basement doors, garage ramps, planted beds, low points, loading docks, sidewalks, and places where snowmelt concentrates. The city maintains streets, sidewalks, stormwater infrastructure, and drainage, but a nearby grate is not automatic permission to send wash water, product, or loosened soil into it. A downtown block, a sloped South Willow parking lot, and a river-adjacent industrial site can have completely different flow paths. Confirm water access, hose routes, barriers, air intakes, landscaping, vehicles, and neighboring property lines before work begins.
Runoff controls should match the product, rinse volume, soil, slope, inlet locations, and discharge path. Depending on the actual scope, controls may include protecting plants, limiting water, diverting flow, collecting or recovering water, filtering sediment, or coordinating with the responsible authority. Lower walls, salted entrances, loading areas, and snow storage deserve separate review from upper facade fields. The final walk should leave sidewalks and entries safe, confirm completed elevations, and record any residue or condition that needs specialty cleaning or another trade.
- Locate drains, low points, snow storage, planting beds, basement entries, loading zones, and air intakes.
- Confirm patient, guest, tenant, student, accessible, emergency, and delivery routes.
- State water-management assumptions and pause triggers for wind, ice, rain, lightning, or changing flow.
- Photograph completed areas and document deposits that need restoration, repair, or another treatment.
Request a Manchester quote tied to the building you operate
A useful quote starts with the Manchester address, target elevations, approximate height, materials, visible deposits, operating hours, access limits, water source, drainage points, and desired finish. Photos of the main facade, corners, roofline, lower walls, entries, loading areas, and problem deposits make the first review more productive. Tell us whether the property is downtown, in the Millyard, near South Willow, airport-adjacent, medical, education, retail, industrial, historic, or mixed-use so the plan accounts for the people and systems around it.
We can review compatible facade washing for wall fields, upper-level rinsing, ledges, canopies, parapets, roofline edges, and recurring exterior maintenance while identifying areas that need a lift, pole, hand detail, repair contractor, or preservation specialist. The proposal should explain what is included, how access is achieved, how occupants and drainage are protected, and what improvement is realistic for the observed condition. Call +1 239-351-2897, email contact@dronebuildingcleaners.com, or submit property details through the contact form to start a Manchester conversation.